

For families
A Club House and banquet hall, an amphitheatre under the sky and a grand lift lobby to welcome guests home.

Beharbari · Guwahati
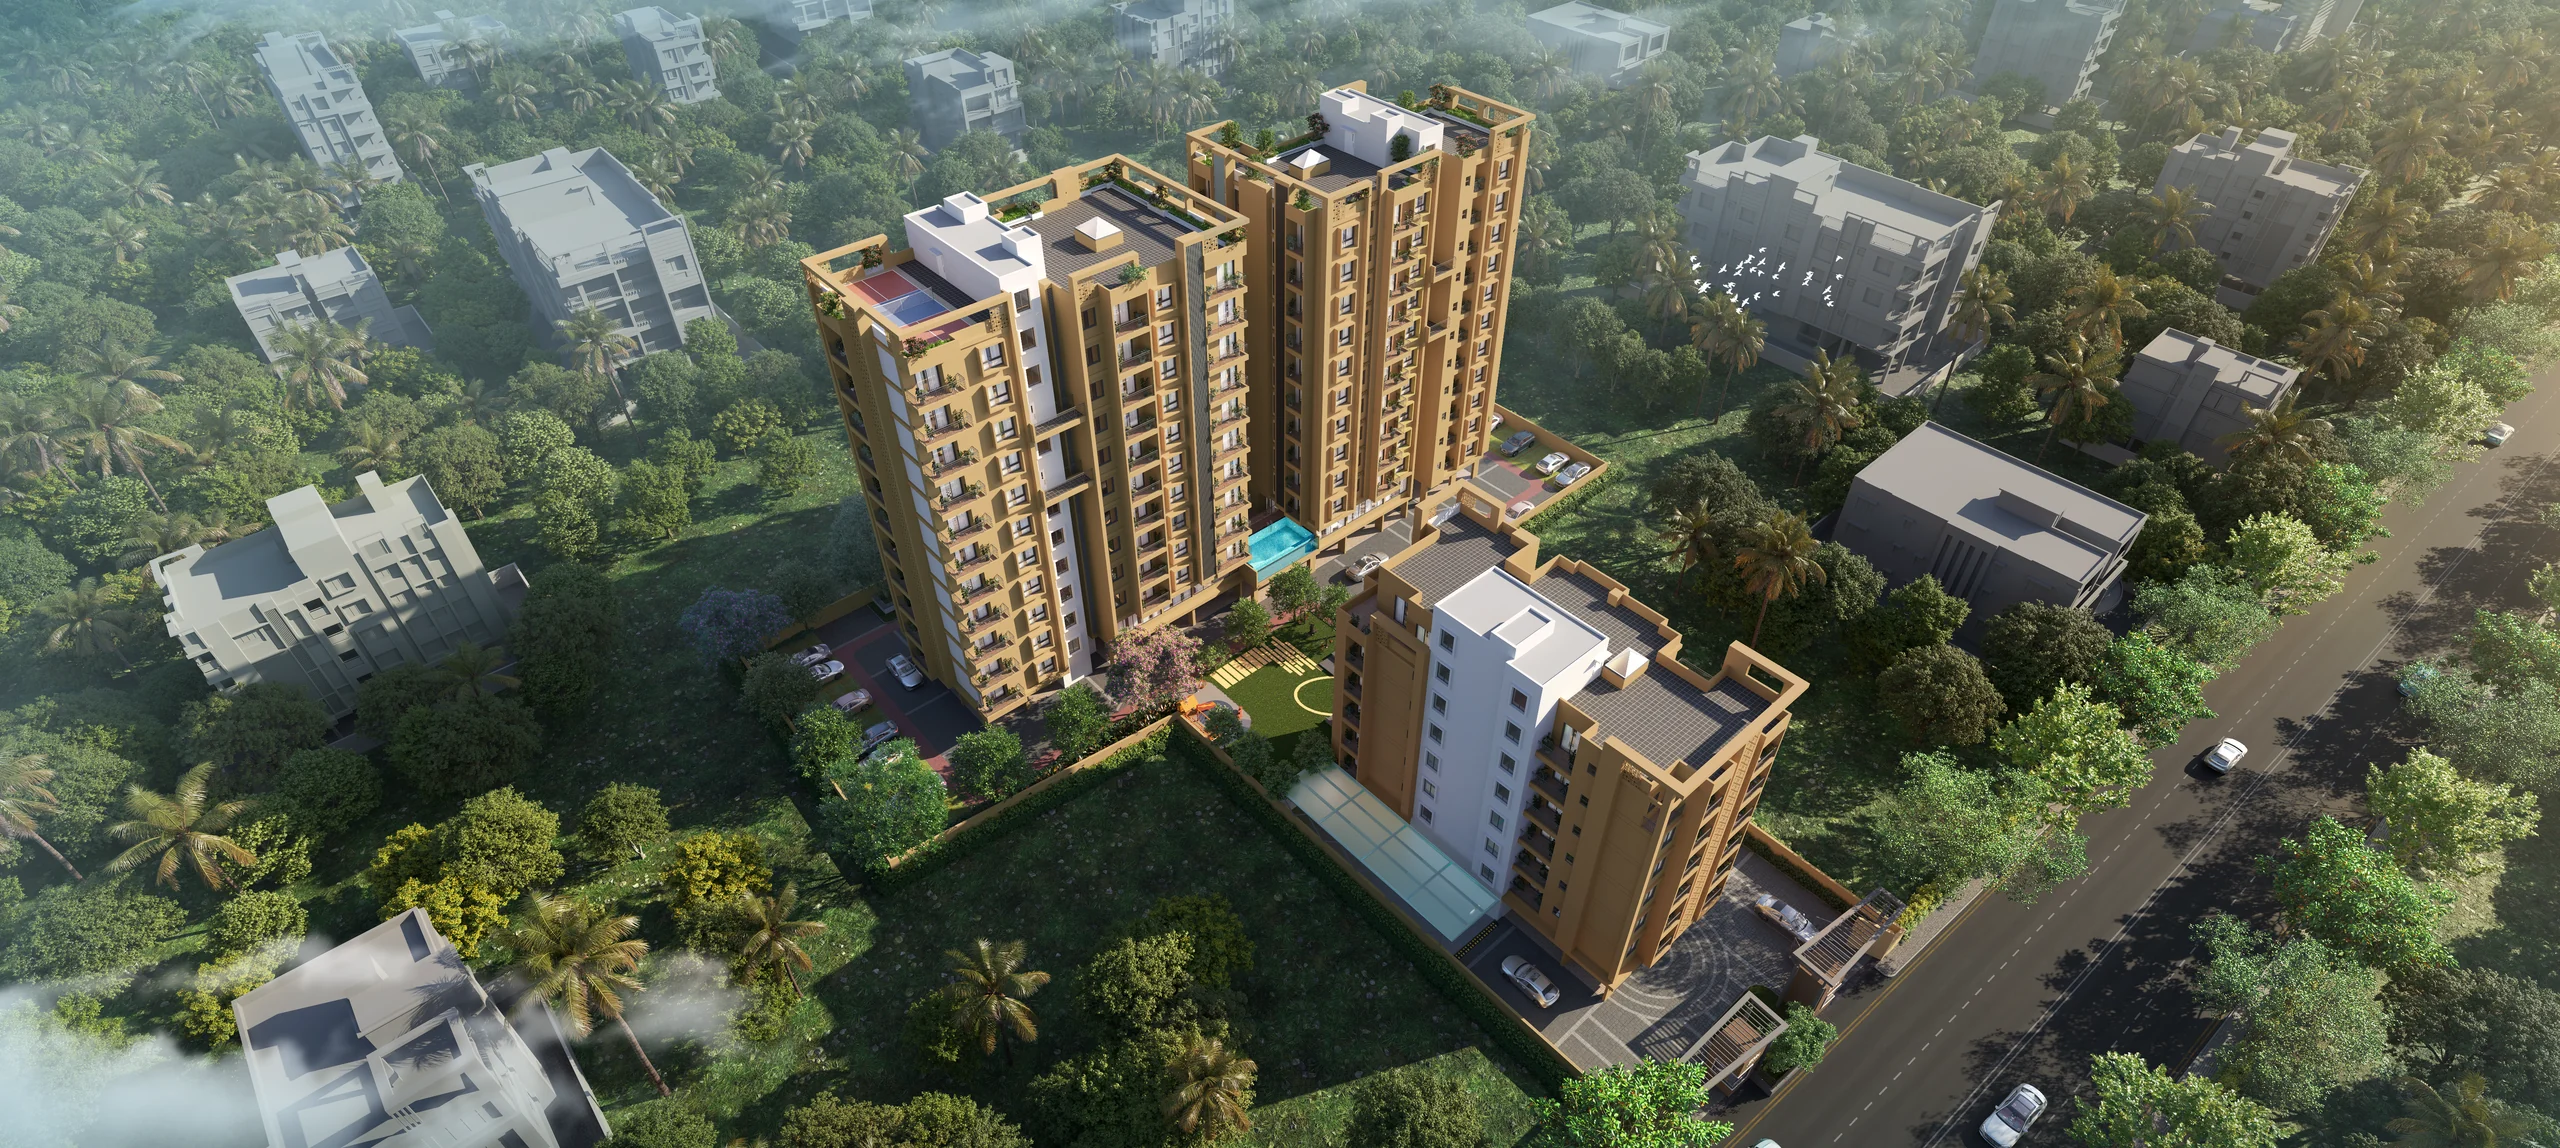
Discover Subham Ashok Heights — residences and penthouses in Beharbari, where open greens, leisurely evenings and everyday connections bring life closer to what matters.
Find your space
2, 3 and 4 BHK Homes and Penthouses
Beharbari · Guwahati
Beharbari's first thoughtfully designed, health-centric community. Children play in sight of home, evenings are spent by the water, and schools, hospitals & markets are minutes away.
2 blocks
Block A and Block B
2 – 4 BHK
Plus penthouses
983 – 2,501 sqft
Saleable area (SBUA)
79 apartments
Across both blocks
Block A:G + 6
Block B:B + G + 11
For families
A Club House and banquet hall, an amphitheatre under the sky and a grand lift lobby to welcome guests home.
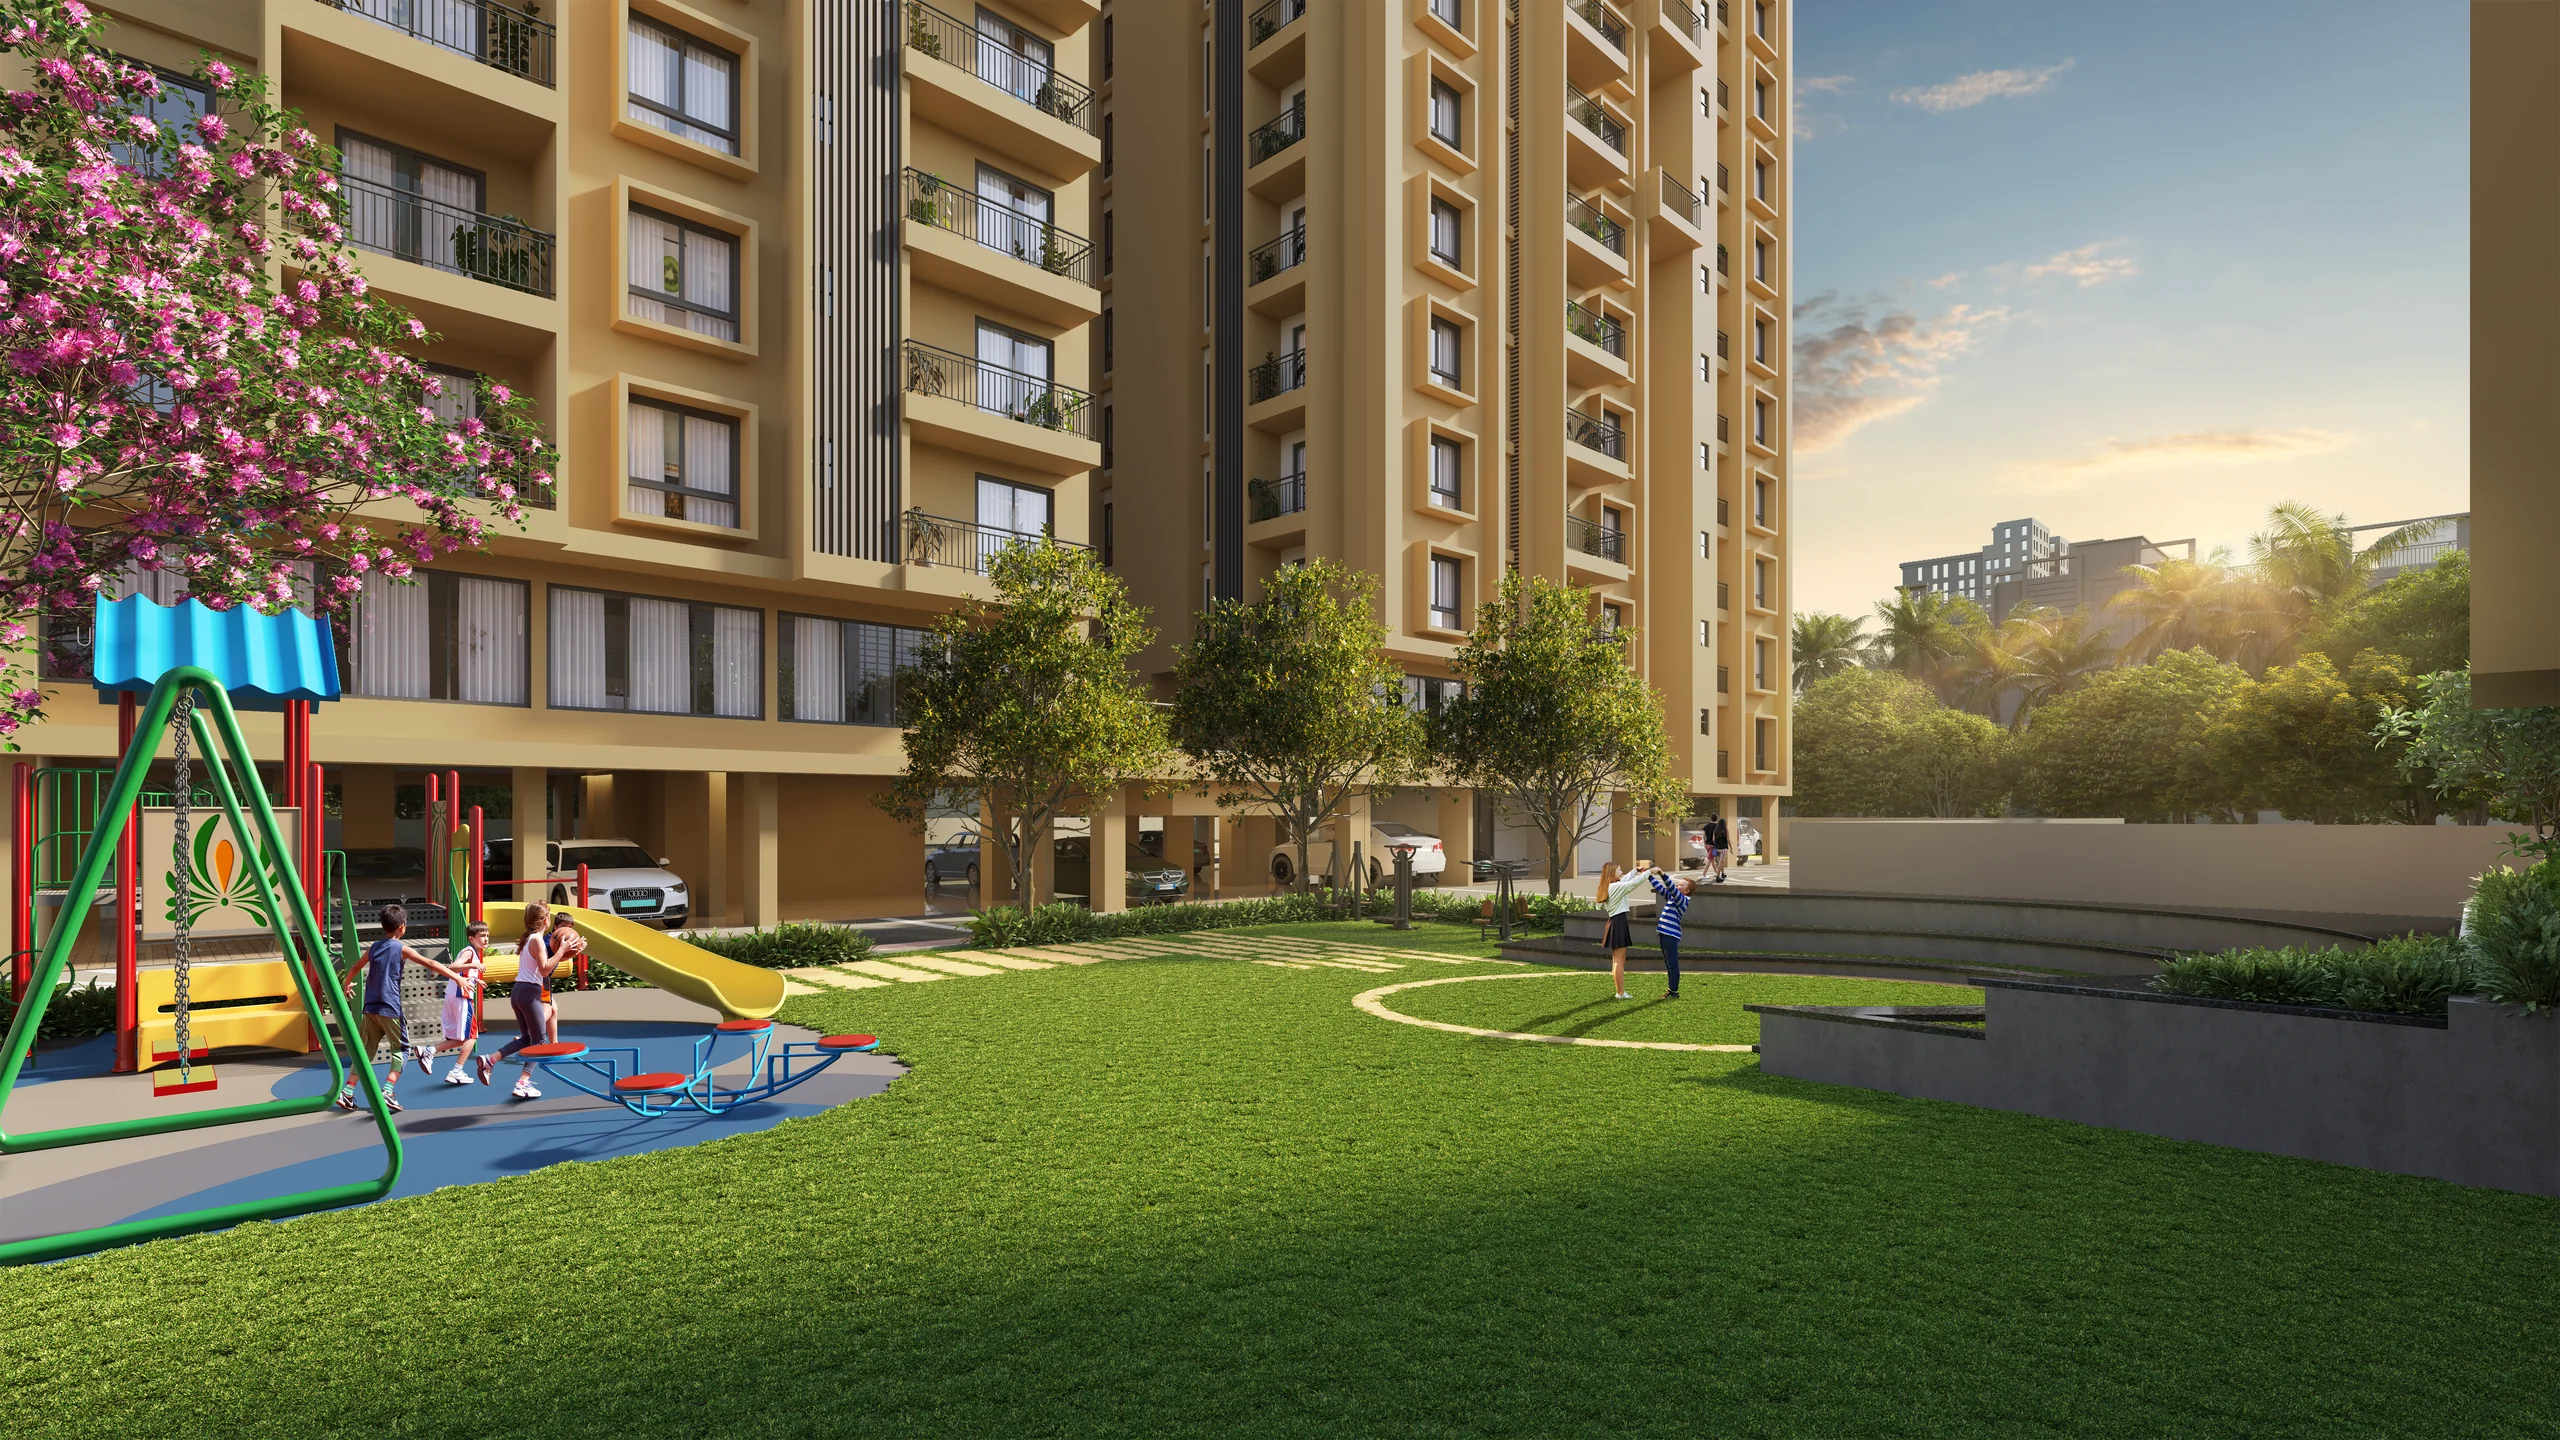
For children
A safe, landscaped play area and an open green lawn — always in view of home.
For wellness
An infinity-edge pool, a garden-facing gym and an open-air workout zone, steps from your door.
Amenities
A Club House for celebrations, a pool for slow evenings, and open lawns where children grow up outdoors.
Swimming pool
Infinity edge with sun deck
Gymnasium
Garden-facing fitness centre
Club House
Community and banquet hall
Indoor games
Billiards, table tennis, chess
Kids' play area
Safe, landscaped and in view
Green lawn
Stepping stones and planters
Open gym
Workouts in fresh air
Amphitheatre
Gatherings under the sky
Grand lift lobby
OTIS / KONE / Schindler lifts
Parking
Basement, Ground and Open parking
Gallery
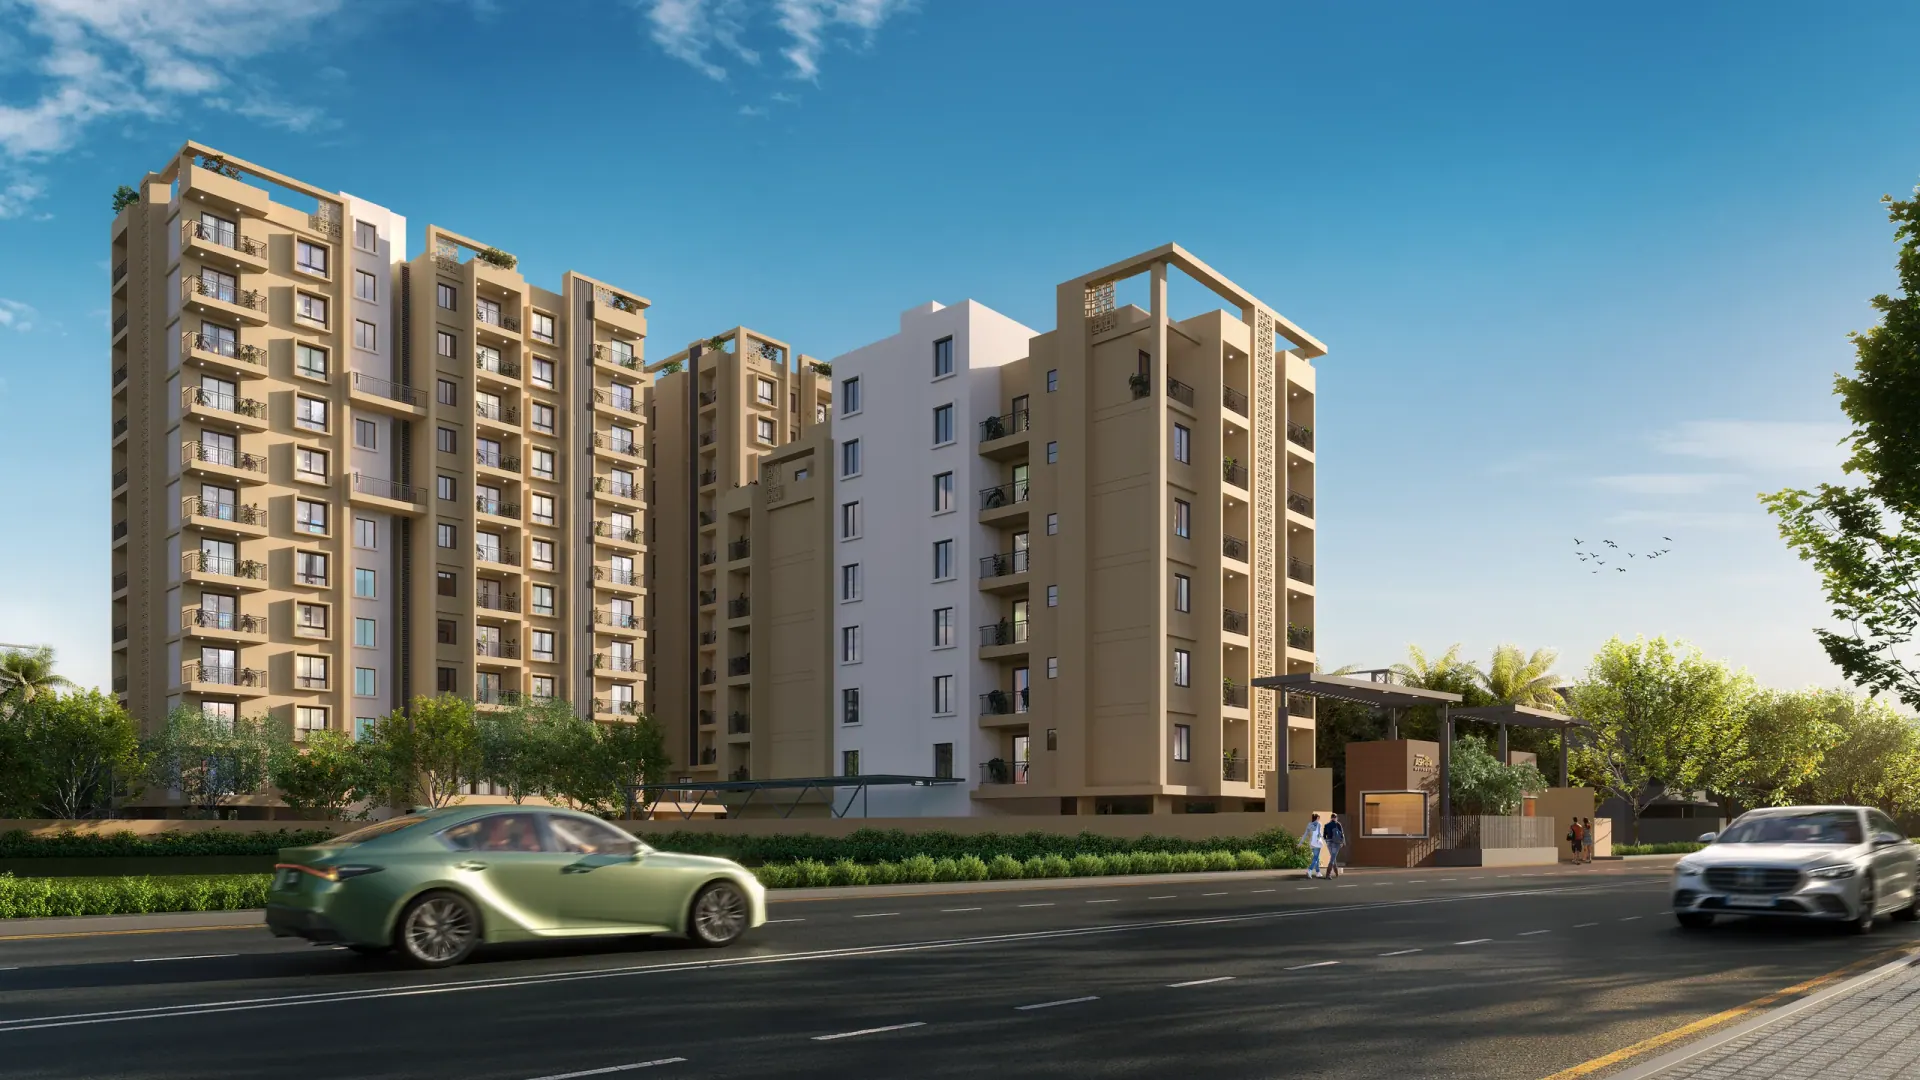
10 views of Subham Ashok Heights — striking architecture, green open spaces and thoughtful interiors.
Illustrative images and artist's impressions.
Interactive 3D model
Switch between day and night. Use + and − to zoom, drag to look around, and discover amenities up close.
Floor plans and price
Choose your block, then your home configuration and flat unit to explore its floor plan. Areas are in square feet. Download the brochure for more details.
1. Choose your block
Explore the master plan
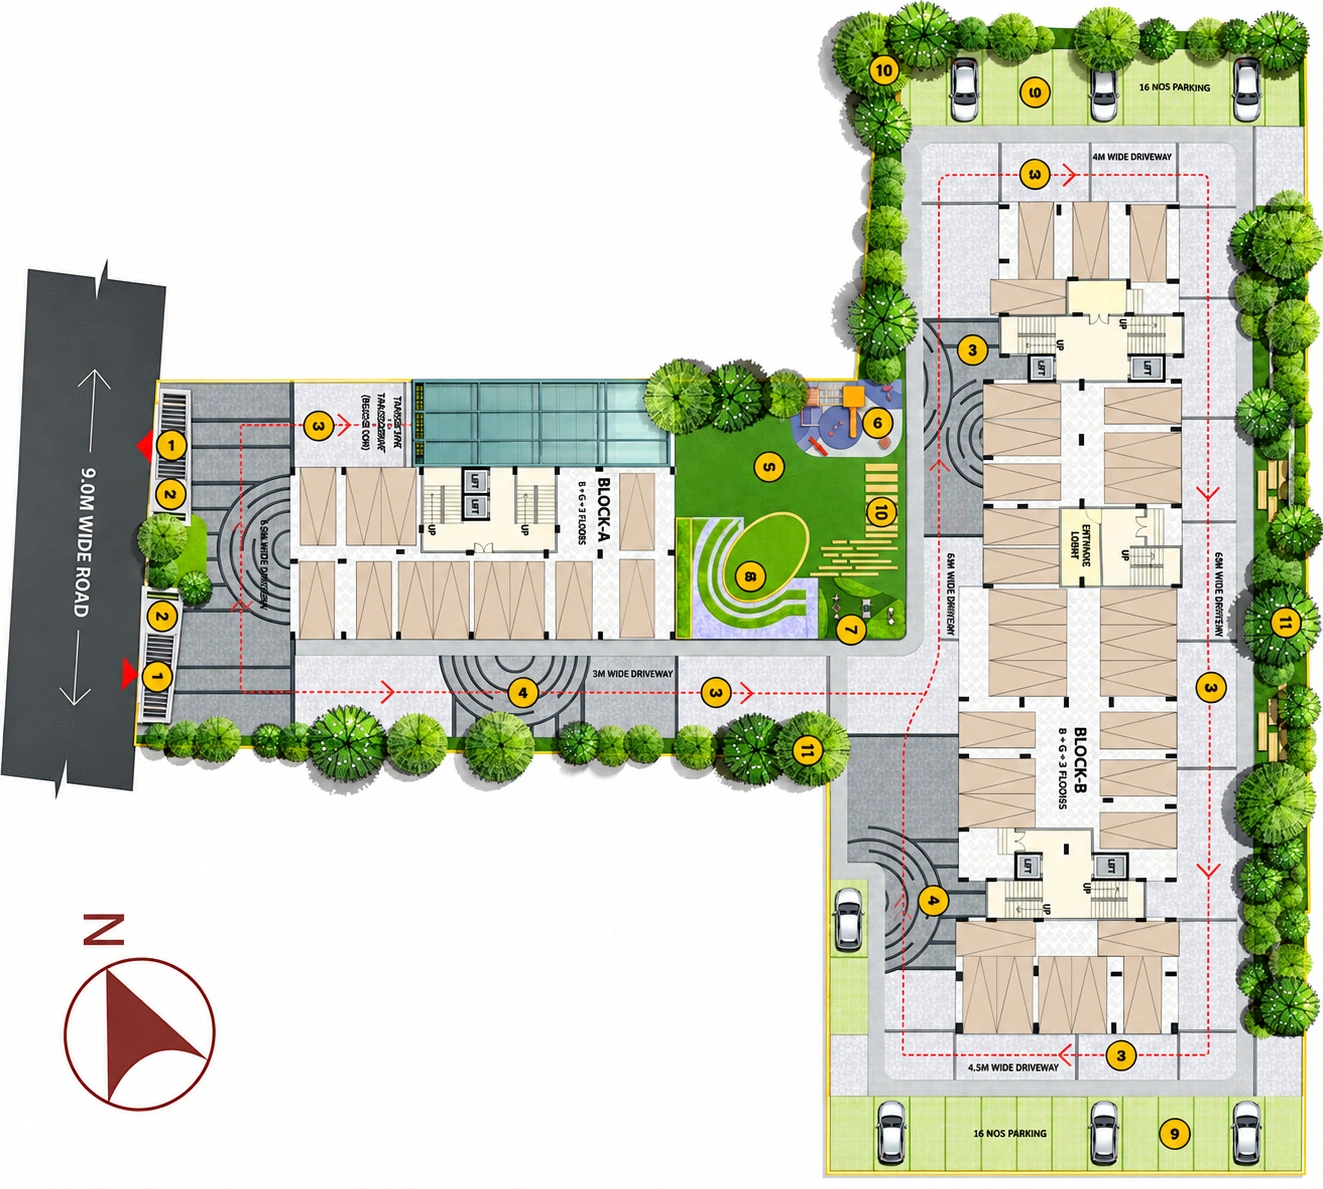
Scroll the enlarged map to explore. Select a number or legend item to highlight a location.
Legend
Specifications
Project Location
Beharbari · Guwahati
Your address
Around your neighbourhood
Exclusive enquiry
Explore the brochure and plan a site visit at a time that suits your family.
Beharbari, Guwahati
Your next chapter starts here
Leave a few details. We’ll take care of the rest.
Secure · RERA verified project
The legacy since 2007
Building in Guwahati since 2007, Subham Group creates homes and commercial spaces with a focus on timely delivery, thoughtful design and lasting customer relationships.
Subham GroupA unit of Lohia group

A vision for better living
“Ample space, airy abodes, and a club where merry times become merrier.”
Mr. Kailash Chandra Lohia
Chair Person
18
Completed projects
34.5 Lac
Sq.ft constructed
8.75 Lac
Sq.ft ongoing
6,100+
Happy residents

A legacy since 2007
Explore our ongoing and completed projects.
Architect: Banka and Associates — A trusted one-window architectural practice in Guwahati for 27 years, known for top-quality design, striking aesthetics and timely delivery.